
NSK's Steel Cleanliness Evaluation Technology (NSK-UT Method)
October 2026
Technology Research & Development Office 1
Core Technology R&D Center
Technology Development Division Headquarter
1. Introduction
Rolling bearings (hereafter referred to as “bearings”) are mechanical components used in the rotating parts of automobiles and industrial machinery. Their primary function is to support large loads while ensuring smooth rotational motion. Bearings consist of four main parts: an outer ring, an inner ring, rolling elements, and a retainer (Fig.1).
The load applied to a bearing is supported over a very small contact area between the rolling elements and inner / outer ring. Consequently, high contact stresses are generated at these contact interfaces (Fig.2). This situation may be regarded as a large load being supported by a very small contact area. During bearing operation, these high stresses are repeatedly applied to the contact surfaces, which results in various forms of damage1). One form of such damage is “spalling (flaking),” in which cyclic loading causes fatigue to accumulate in the metal, eventually resulting in the spalling of surface material (Fig.3).
Spalling is the failure mode that determines bearing durability. Accordingly, ISO and JIS standards define the bearing life as the “time until spalling occurs”2). Therefore, NSK's materials research unit has focused its research and development efforts on “predicting and preventing spalling”.
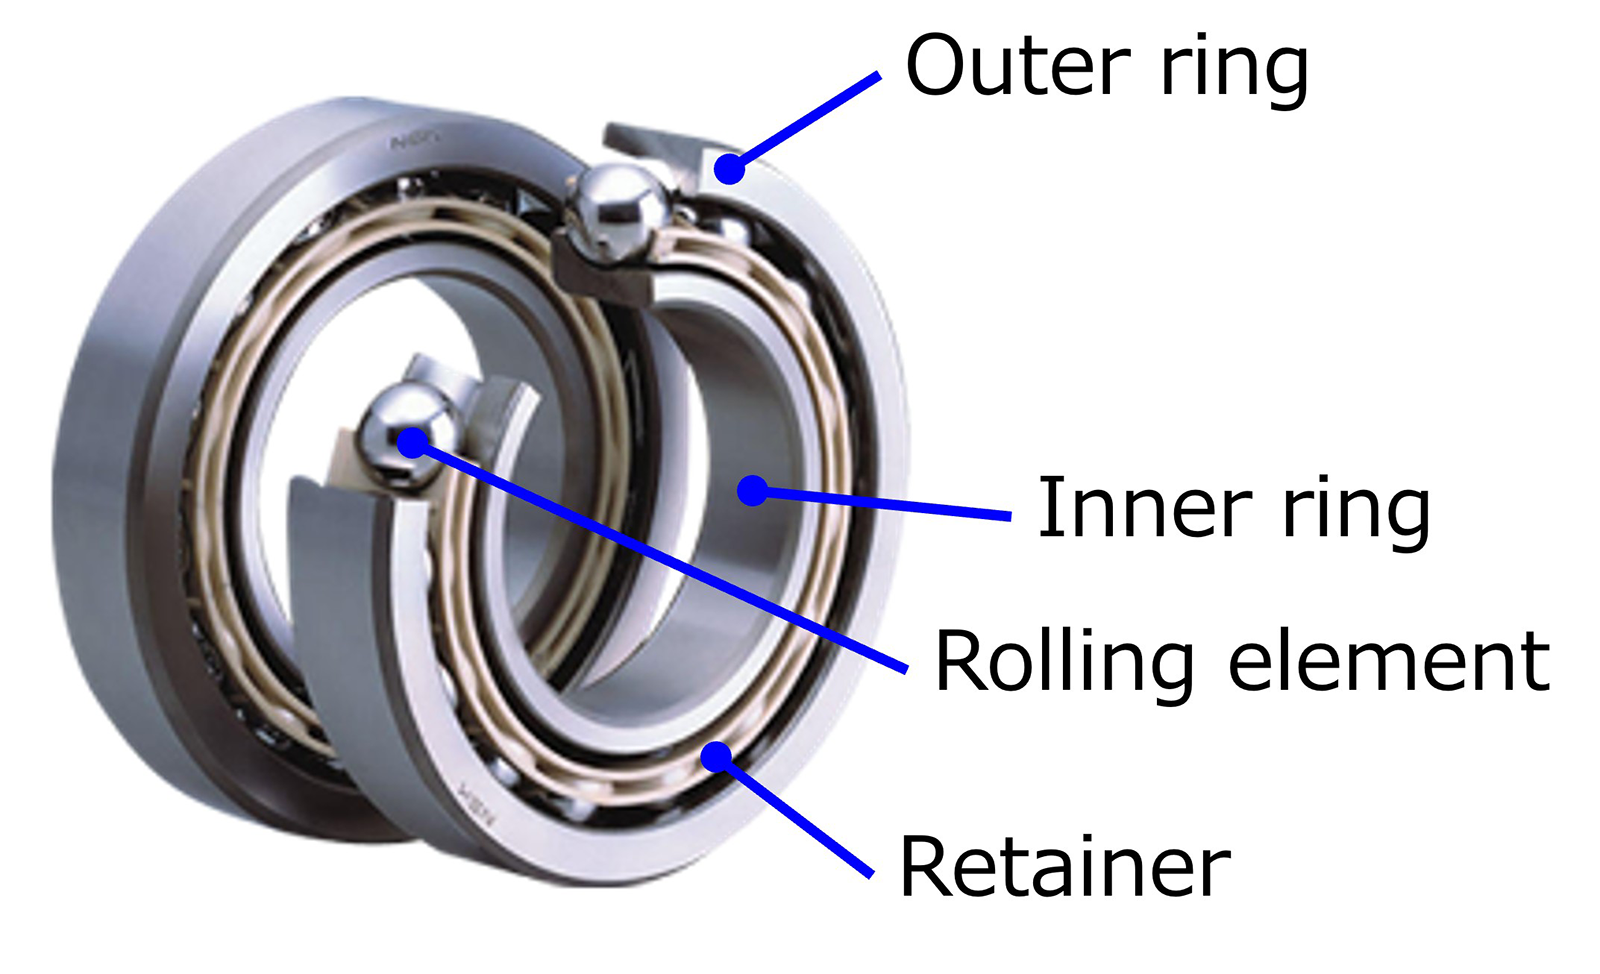
Fig.1 Basic Structure of Rolling Bearings
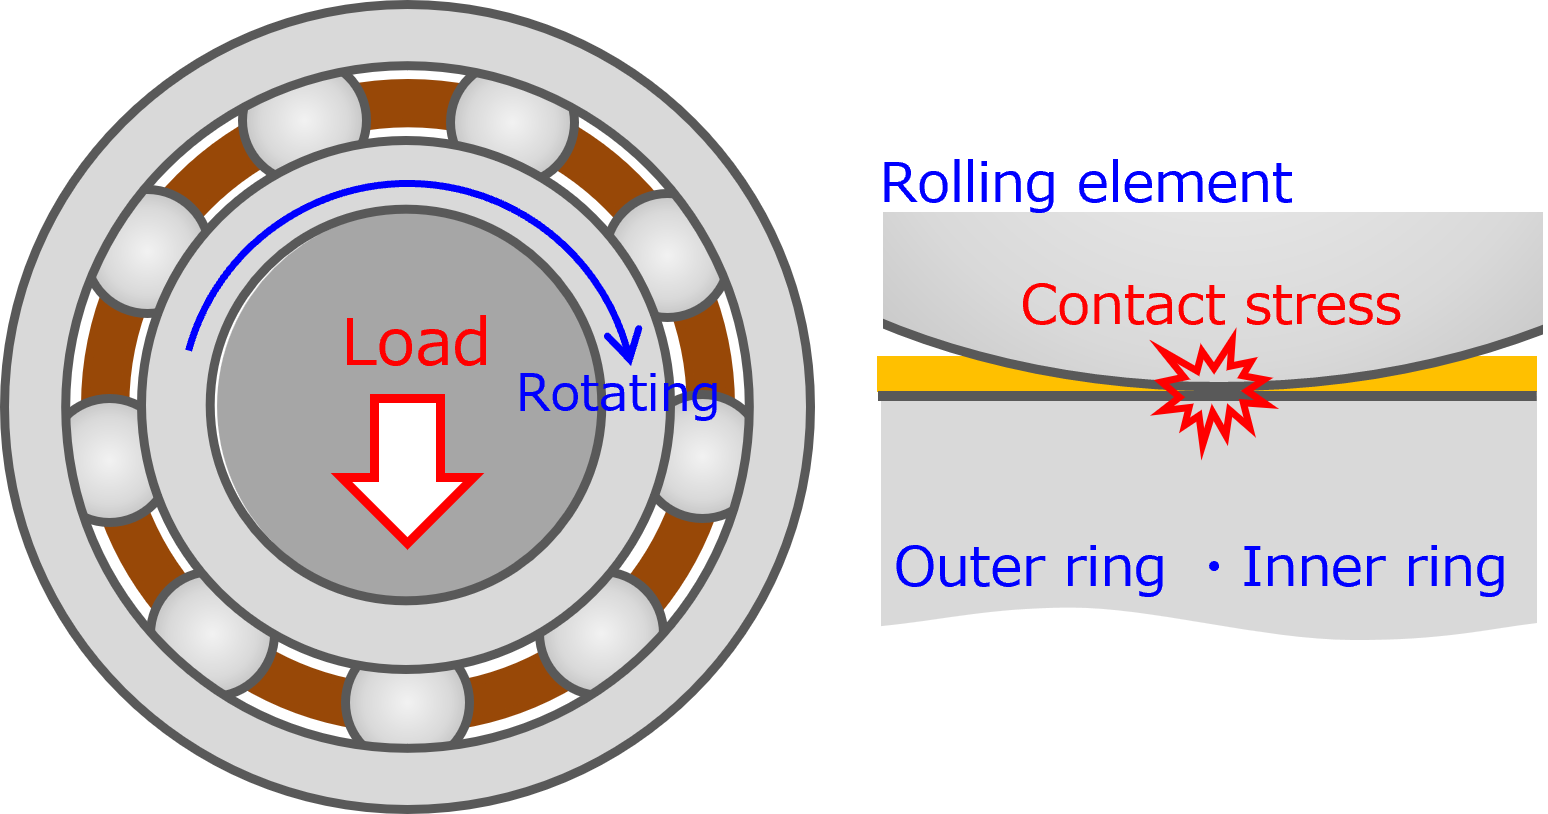
Fig.2 Contact Stress on Bearing Components
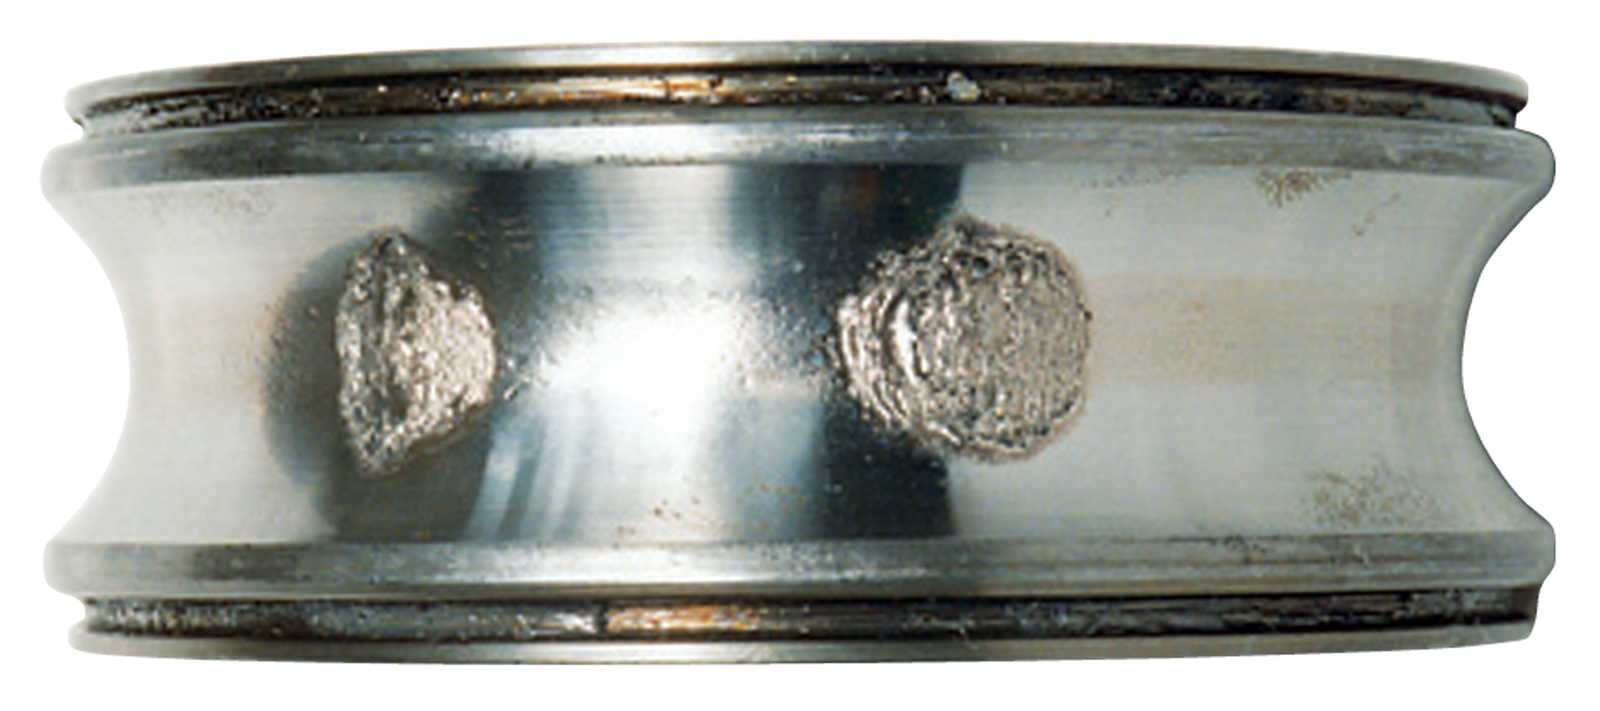
Fig.3 Example of Bearing Spalling1)
2. Causes of Spalling
The characteristics of spalling are described below. It is known that there are various types of spalling3). Among them, there is a type called “Inclusion-initiated spalling” (Fig.4). Bearing steel is used for the inner ring, outer ring, and rolling elements. However, steel contains impurities called “Non-metallic inclusions” (hereafter referred to as inclusions). Because inclusions are generally harder than the surrounding steel matrix, stress concentration occurs around them under applied loading. This stress concentration causes small cracks, which grow and eventually become large cracks leading to material spalling. This failure mode is known as inclusion-initiated spalling. Since inclusions act as weak points within the metal, the susceptibility to inclusion-initiated spalling is strongly affected by the size and number of inclusions in the steel, that is, by the cleanliness of the steel. In this technical review, steel containing a small amount of inclusions is referred to as having “good cleanliness.” In general, the use of steel with good cleanliness improves resistance to spalling and extends bearing life.
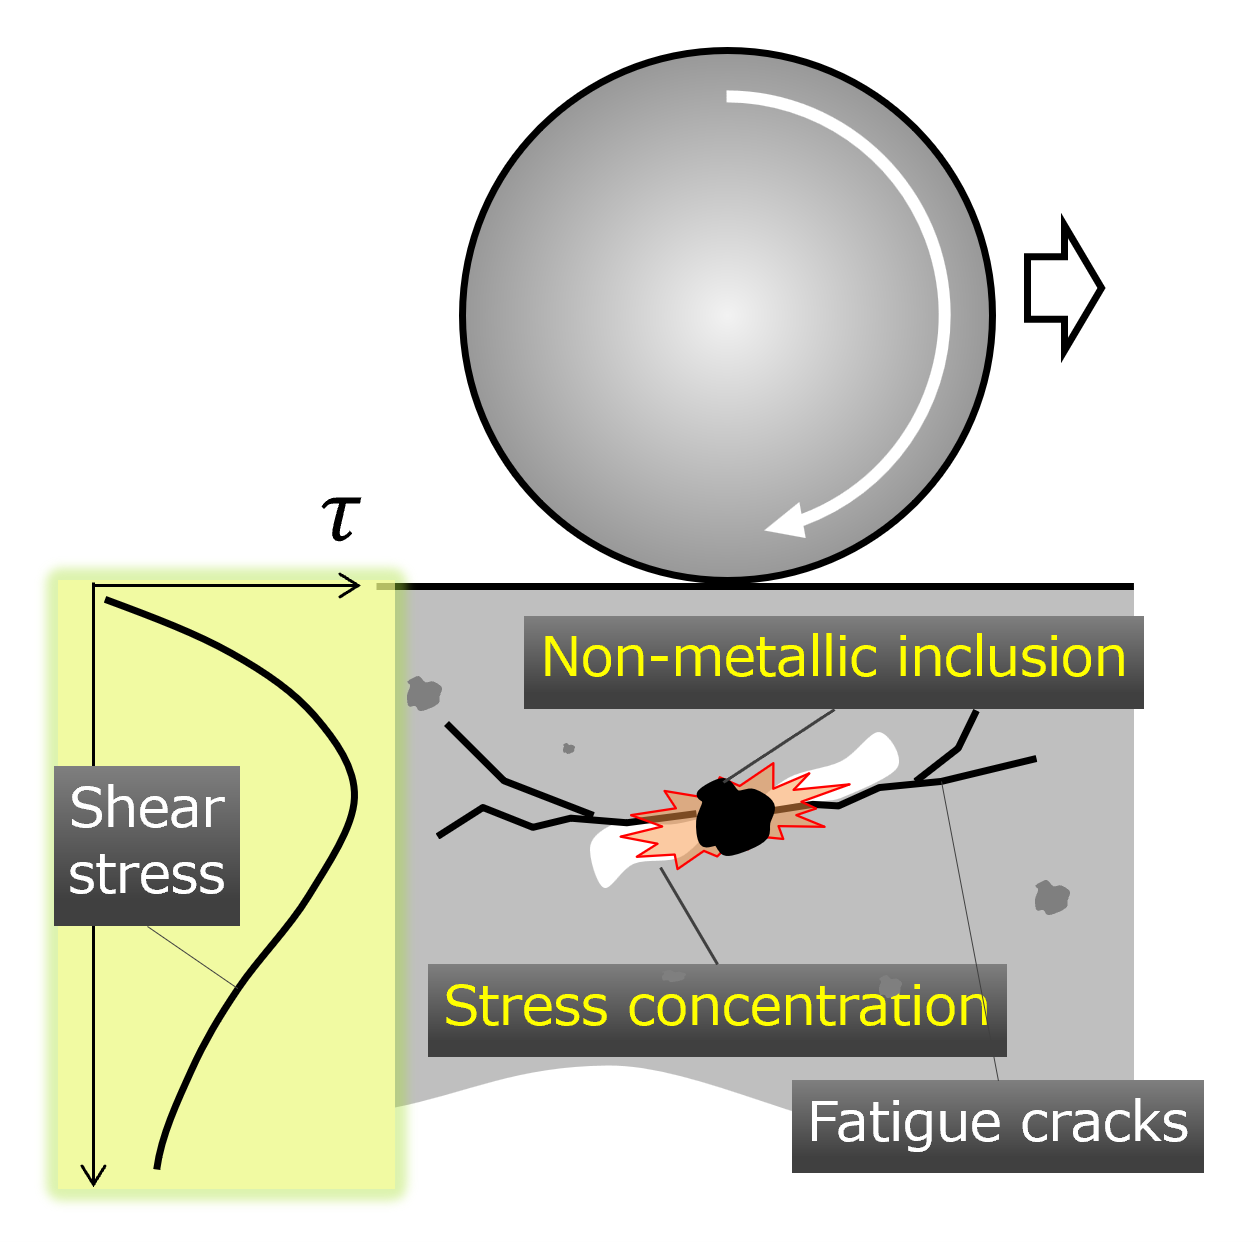
Fig.4 Schematic Diagram of Inclusion-initiated Spalling
3. Measures to Suppress Spalling
3.1 Reduction of Inclusions in the Steelmaking Process by Steel Manufacturers
Inclusions are impurities that inevitably remain during the steel manufacturing process. Therefore, steel manufacturers work to minimize the formation of inclusions and to remove them by promoting their flotation to the surface of the molten steel. This process is known as flotation separation. Advances in such steelmaking technologies have steadily improved steel cleanliness over the years. Fig.5 shows the historical trend of oxygen content in steel, which is commonly used as an indicator of steel cleanliness. Oxygen contributes to the formation of oxide-based inclusions. Through equipment investments and improvements in manufacturing conditions, modern steelmaking processes have achieved significant reductions in oxygen content and continuous improvements in steel cleanliness4).
However, no matter how much steelmaking technology improves, it is practically impossible to completely eliminate inclusions from steel. Therefore, in order to achieve longer bearing life and higher reliability, it is necessary to accurately evaluate steel cleanliness and select and use appropriate steel materials.
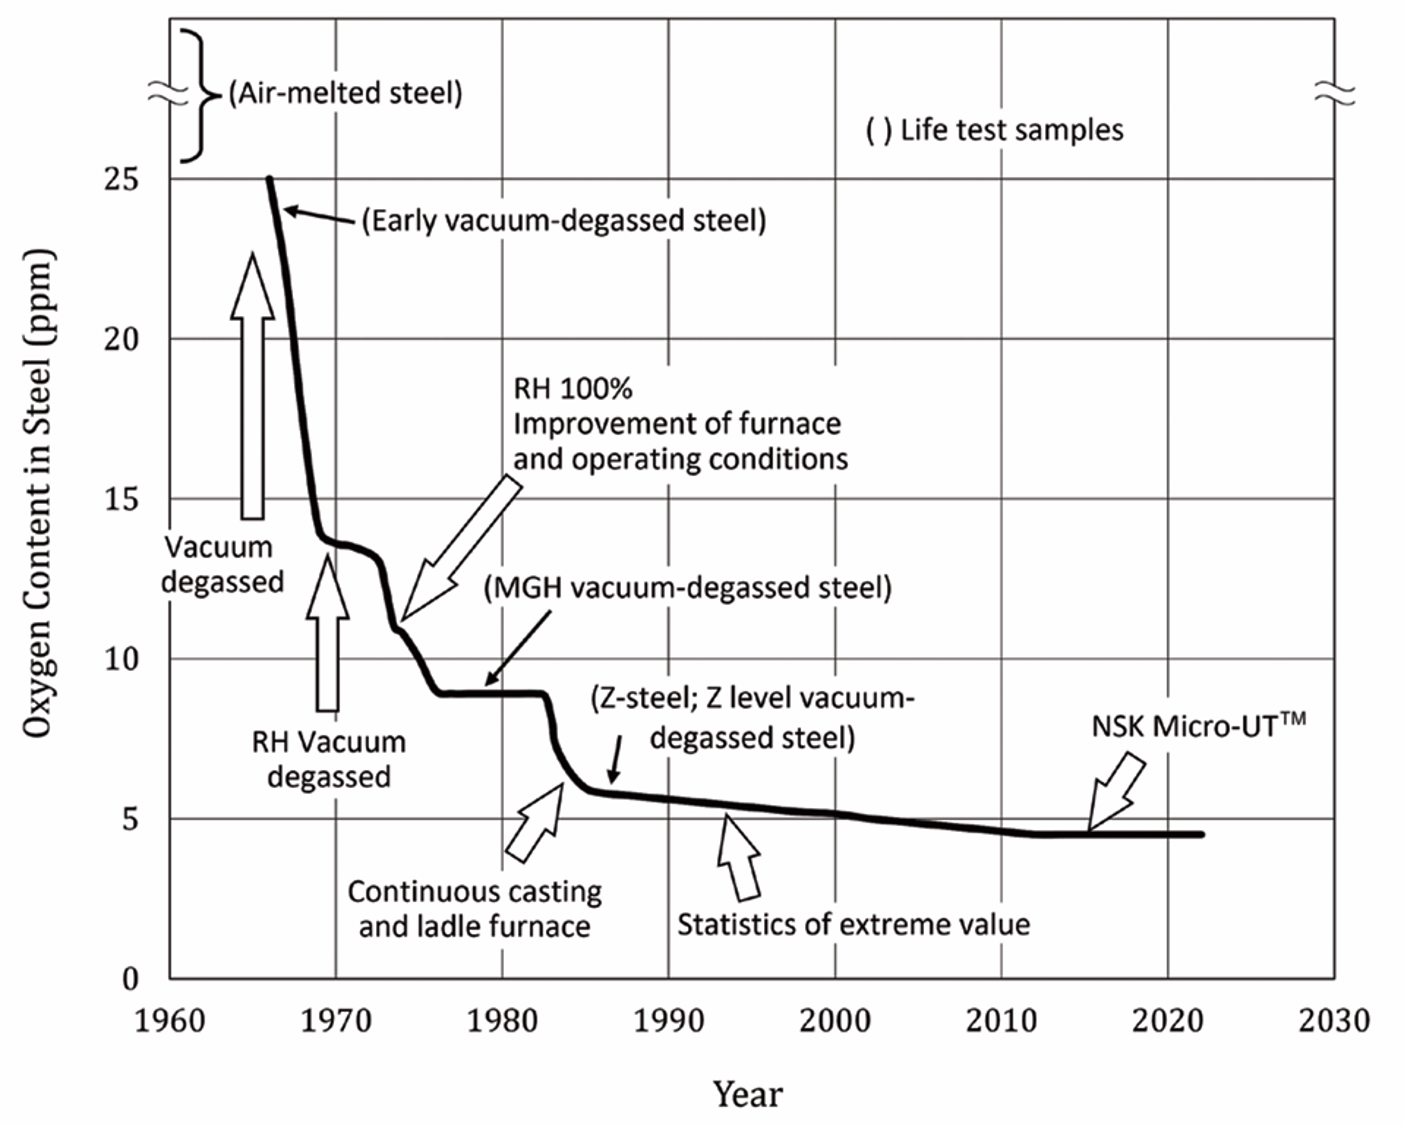
Fig.5 Historical trend of Oxygen Content of NSK bearing Steels4)
3.2 Steel Cleanliness Evaluation Methods
Generally, steel cleanliness is evaluated by directly observing inclusions using an optical microscope5). For this purpose, a small portion of the steel is cut out, mounted in resin, and polished to a mirror finish. Multiple samples are prepared and examined under an optical microscope. The size and number of inclusions within a specified range are evaluated (Fig.6). The advantage of this method is that direct observation enables evaluation of not only the size and number of inclusions, but also their types, such as oxides, sulfides, and nitrides.
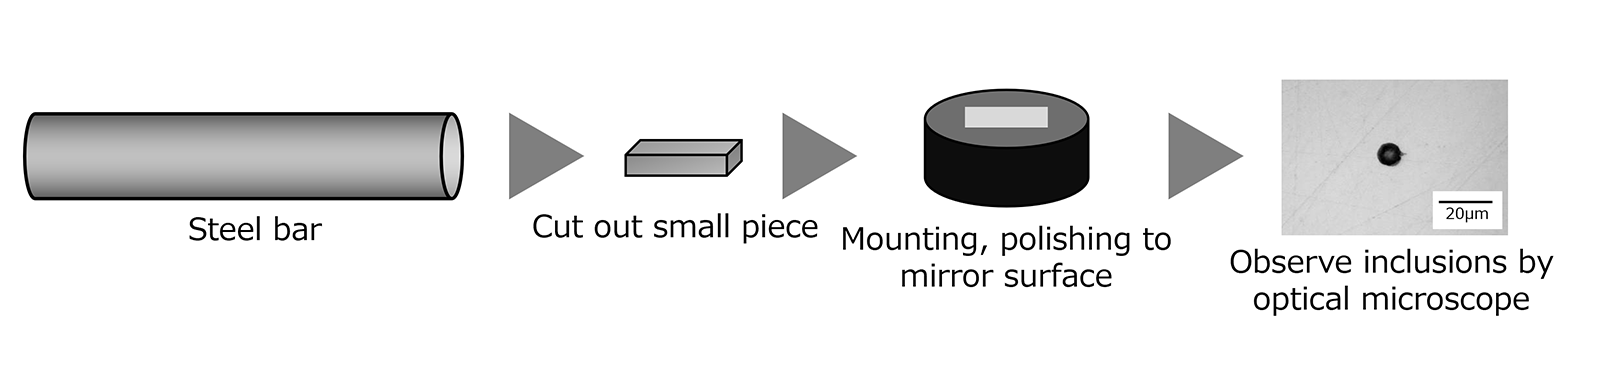
Fig.6 Procedure for evaluation of inclusions using optical microscope
However, the conventional microscopic method is highly time-consuming and labor-intensive, particularly in sample preparation. In addition, even after more than ten hours, only a very small portion of the steel can be evaluated. Because inclusions are widely distributed throughout the steel, evaluating only a small volume may result in rare and large inclusions being overlooked. Thus, the conventional method has a significant limitation that it is difficult to accurately assess the overall cleanliness of the steel.
4. NSK's Proprietary Cleanliness Evaluation Technology (NSK-UT Method)
NSK has developed a steel cleanliness evaluation technology using its proprietary ultrasonic testing method (hereinafter referred to as the NSK-UT method) as a more efficient and reliable approach for evaluating steel cleanliness. Ultrasonic waves have the property of being reflected when they encounter a boundary between materials with different properties or an internal defect. A familiar example is medical ultrasound imaging, which uses this property to visualize the inside of the body. Ultrasonic testing is also used in the field of nondestructive inspection of steel materials, where defects such as inclusions can be detected by analyzing reflected ultrasonic waves6). The NSK-UT method applies the same principle to the detection of micro-sized inclusions inside steel materials.
An overview of the NSK-UT method is shown in Fig.7. The steel material is immersed in water, and an ultrasonic probe is positioned near its surface. To inspect the entire steel material, the probe is moved gradually in the longitudinal direction while the steel material is rotated. Ultrasonic waves emitted from the probe propagate through the steel material and are reflected when they encounter inclusions. These reflected ultrasonic waves (echo signals) are received by the probe, enabling the detection of inclusions. NSK optimized various inspection conditions, including ultrasonic frequency, steel rotation speed, probe travel speed, and the metallurgical structure of the steel. As a result, this method can detect very small inclusions of approximately 50 µm in size.
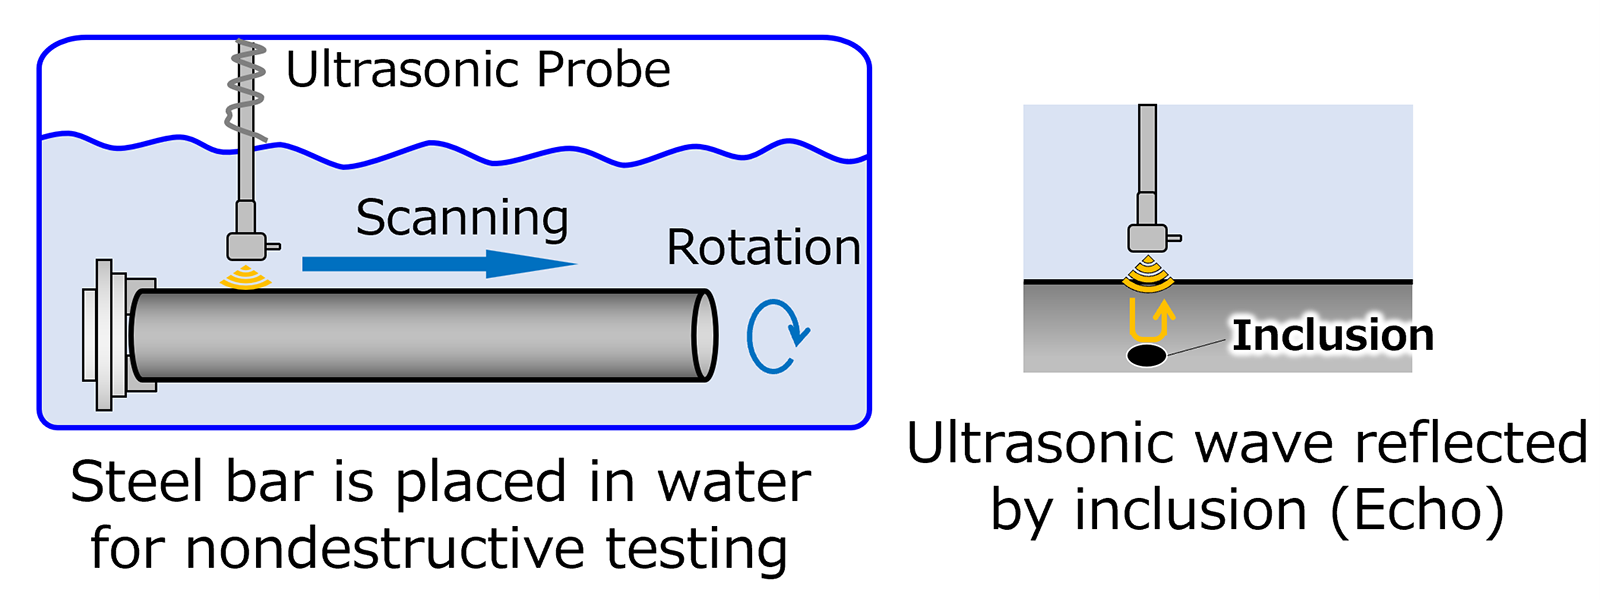
Fig.7 NSK-UT Method Overview
To verify that the source of ultrasonic reflection was indeed an inclusion, NSK cut and polished the steel material at the position identified by the NSK-UT method and confirmed that an inclusion was actually present at that location (Fig.8)7).
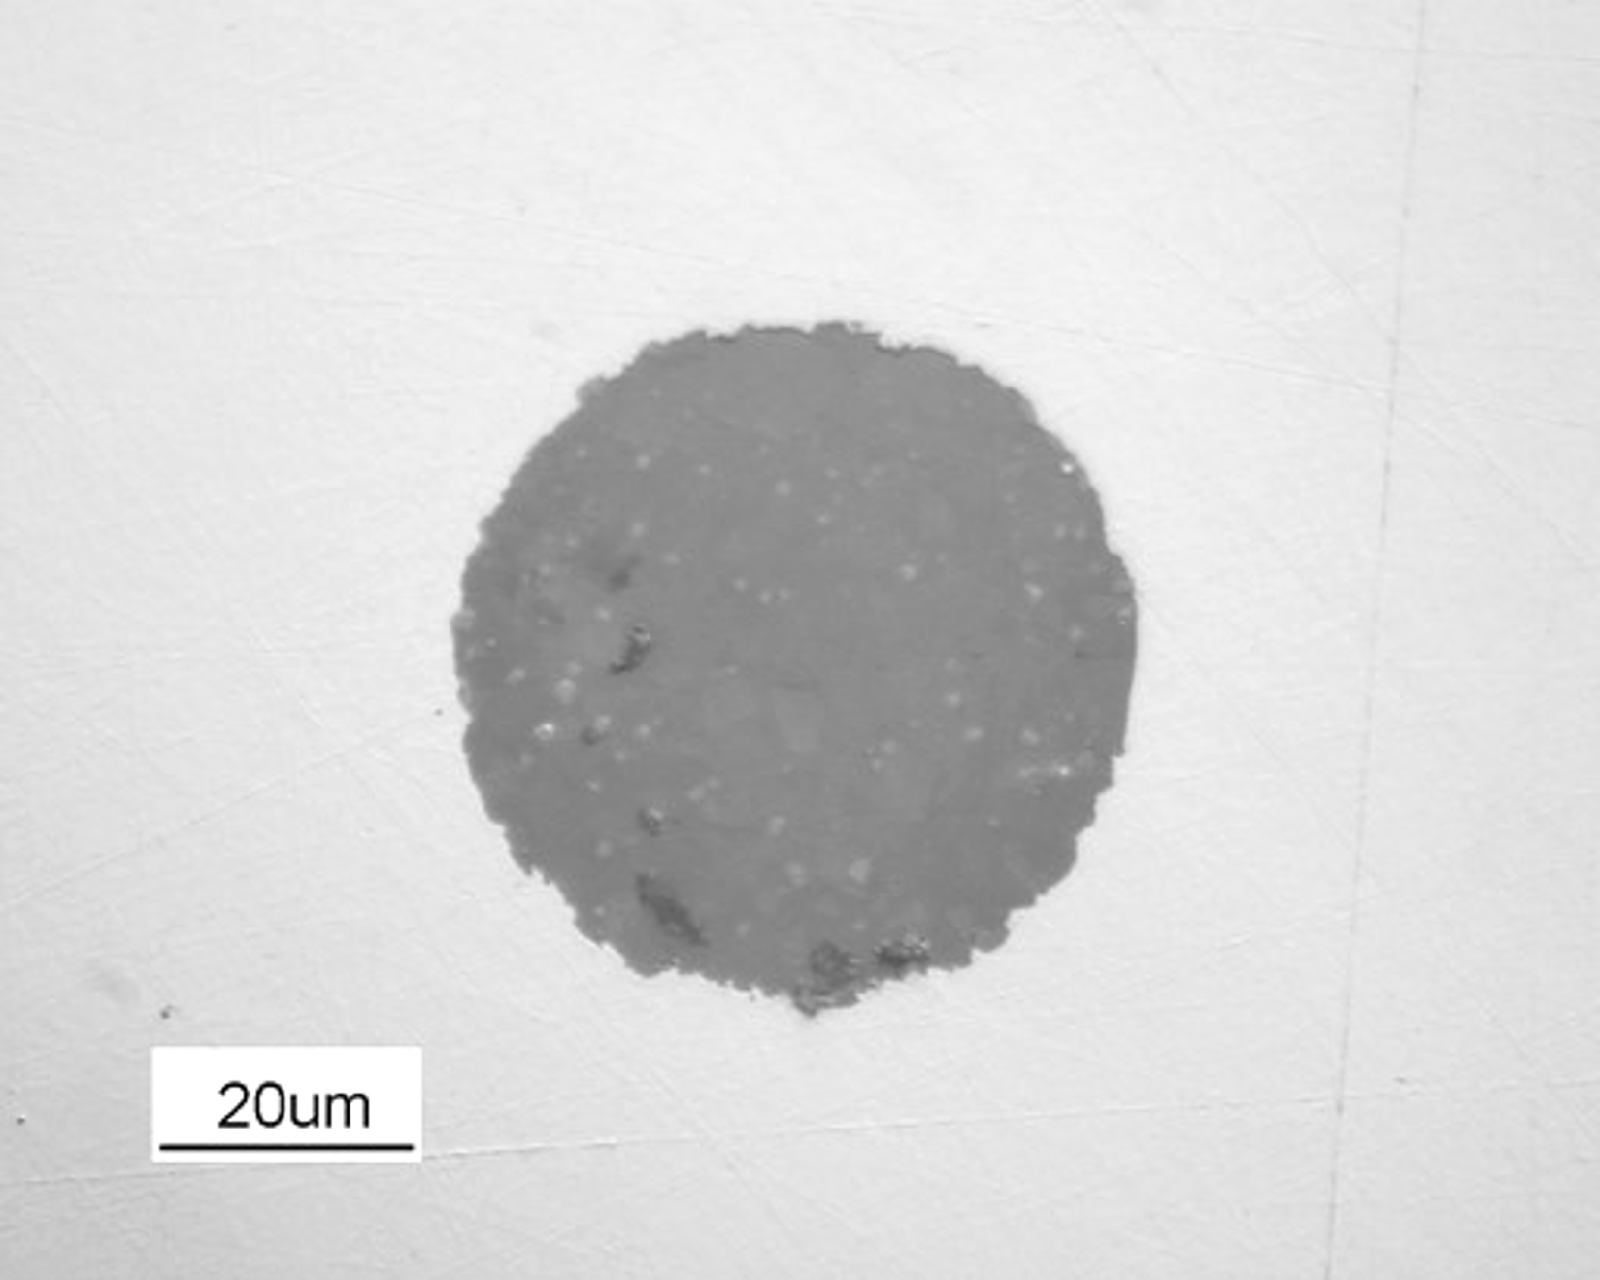
Fig.8 Example of an inclusion detected by NSK-UT method
5. Examples of Use of the NSK-UT Method
The following section describes how the developed NSK-UT method is used through three initiatives: selection of steel manufacturers, monitoring steel cleanliness after the start of mass production, and establishing a highly accurate spalling life prediction method while improving the basic dynamic load rating of NSK bearings.
5.1 Selection of Steel Manufacturers
5.1.1 Challenge
One of the challenges in selecting a new steel manufacturer is ensuring steel cleanliness. As described above, steel cleanliness has improved globally through equipment investments and optimization of manufacturing conditions; however, the stability of the cleanliness varies among steel manufacturers. Therefore, it is important to identify steel manufacturers capable of consistently producing steel with cleanliness levels suitable for bearing applications.
5.1.2 Initiatives
NSK initially deployed the NSK-UT method at the Core Technology Research & Development Center in Japan. Later, this method was implemented at global sites (NSK Technology Centers). In addition, by standardizing evaluation conditions and judgment criteria among the sites, NSK established a global evaluation system that enables both domestic steel materials supplied by Japanese steel manufacturers and overseas steel materials managed by each region's Technology Center to be evaluated quickly and consistently.
During the qualification of a new steel manufacturer, NSK applies the NSK-UT method to verify whether the cleanliness of the steel satisfies the internal standards that NSK considers necessary for bearing applications. Fig.9 shows the evaluation and approval flow.
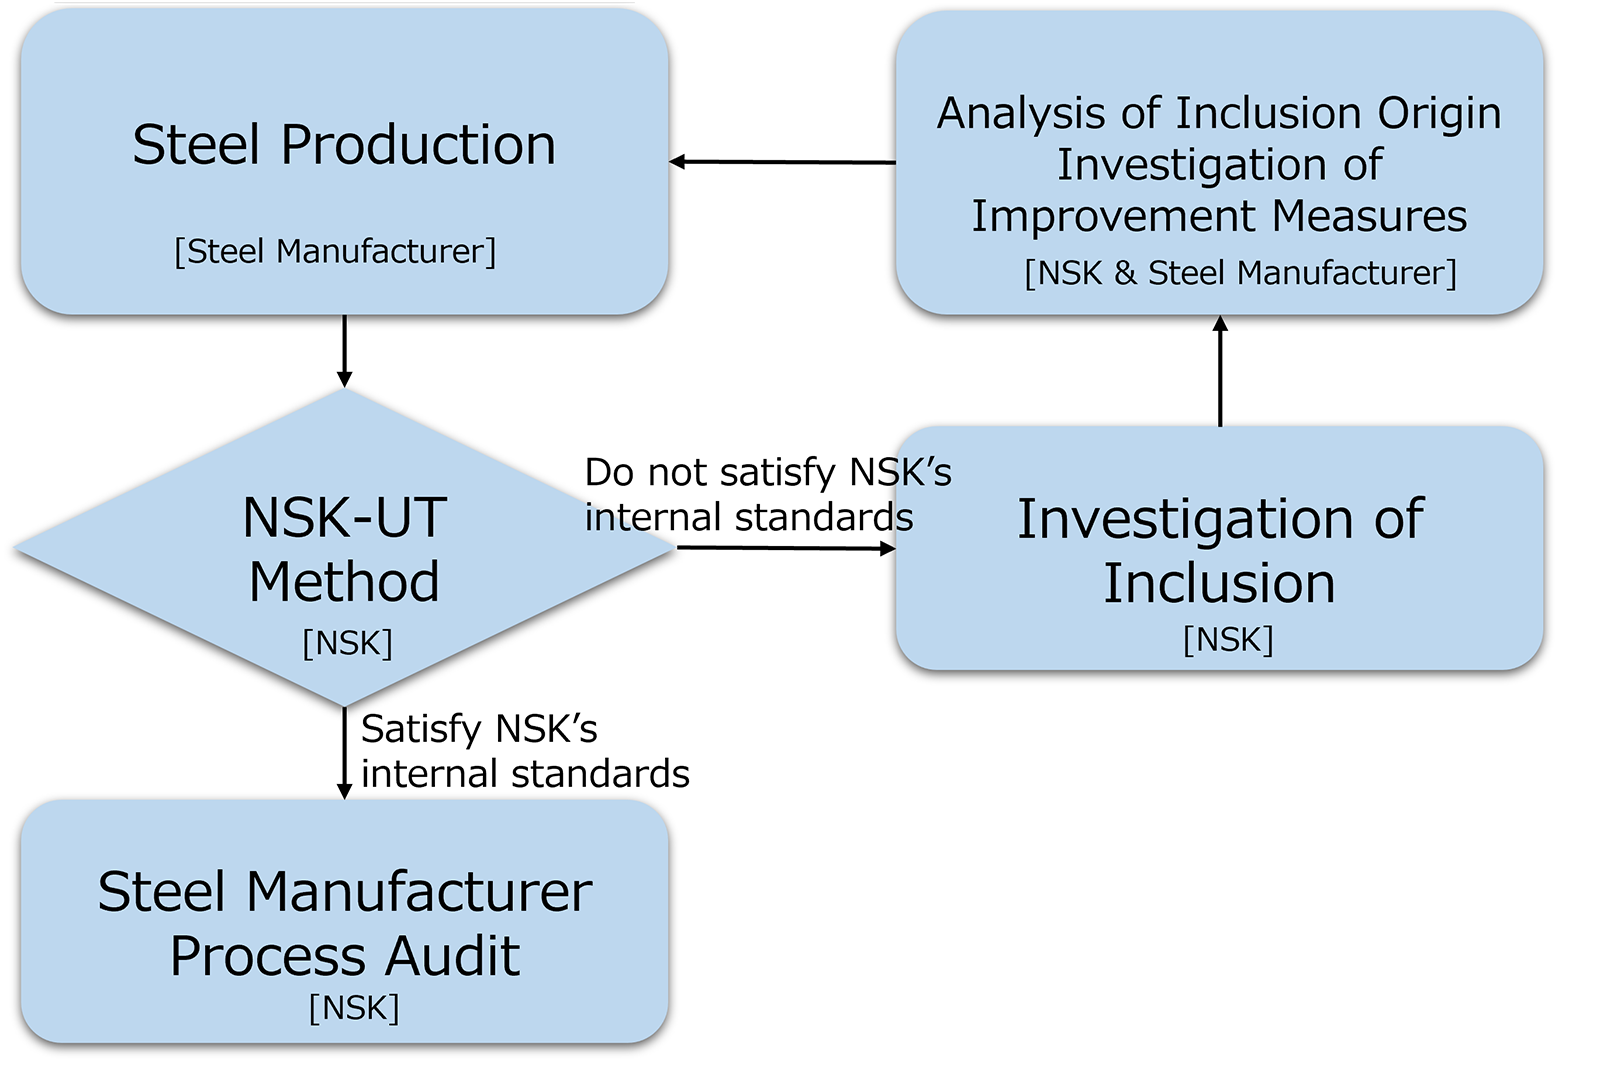
Fig.9 Steel Cleanliness Improvement Flow for New Steel Manufacturer Evaluation and Approval
If the evaluation results do not satisfy NSK's internal standards, NSK investigates the chemical composition and morphology of the detected inclusions and works with the steel manufacturer to implement improvements. Specifically, the NSK-UT method is used to determine the location, depth and size of the inclusions within the steel. The detected location is then accurately cut and polished to expose the inclusion for morphological observation. By subsequently analyzing the composition of the inclusion, it is possible to estimate which steelmaking process is most likely responsible for its formation. NSK shares these evaluation results with the steel manufacturer, clarifies why the cleanliness did not satisfy NSK's internal standards, and discusses the appropriate countermeasures.
5.1.3 Effect
Following implementation of the identified improvement measures in the manufacturing process, NSK re-evaluated the steel using the NSK-UT method and worked with the steel manufacturer to further improve the steel cleanliness to satisfy NSK's internal standards. As an example of the effect of these efforts, Fig.10 shows the change in the cleanliness index of steel supplied by the same manufacturer before and after improvements. The vertical axis represents the cleanliness; a lower value indicates better cleanliness.
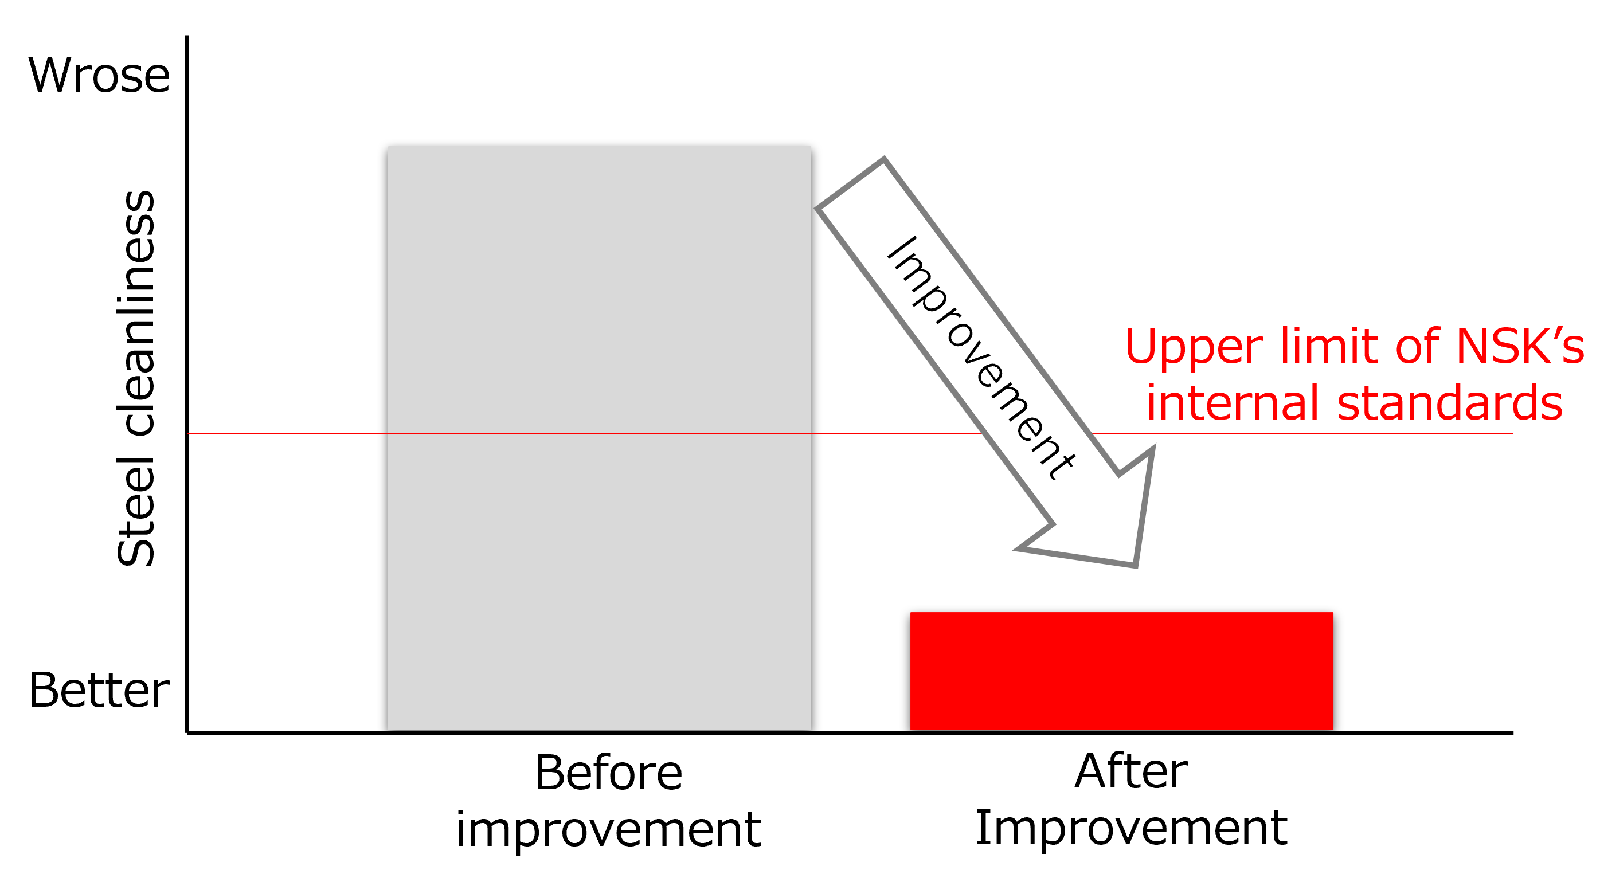
Fig.10 Change in Cleanliness of Steel Supplied by the Same Steel Manufacturer Before and After Improvement Measures
The steel previously manufactured by the above-mentioned steel manufacturer had a cleanliness index that greatly exceeded NSK's internal standard. Since a higher index value indicates poorer cleanliness, improvement was required. NSK therefore conducted a comprehensive investigation of the chemical composition and morphology of the detected inclusions, as well as the steelmaking process records and identified the manufacturing process most likely responsible for that cleanliness. NSK then reviewed the relevant manufacturing process and implemented appropriate improvement measures, resulting in improved cleanliness and ultimately bringing the steel within the range of NSK's internal standards. In addition, NSK comprehensively evaluates the capabilities of steel manufacturers through audits that assess not only the quality of the material, including cleanliness, but also the steelmaking processes. By deploying these initiatives to NSK Technology Centers in Japan and overseas, NSK has established a system for consistently selecting and utilizing appropriate steel manufacturers capable of producing steel materials with good cleanliness that satisfy NSK's internal standards (Fig.11).
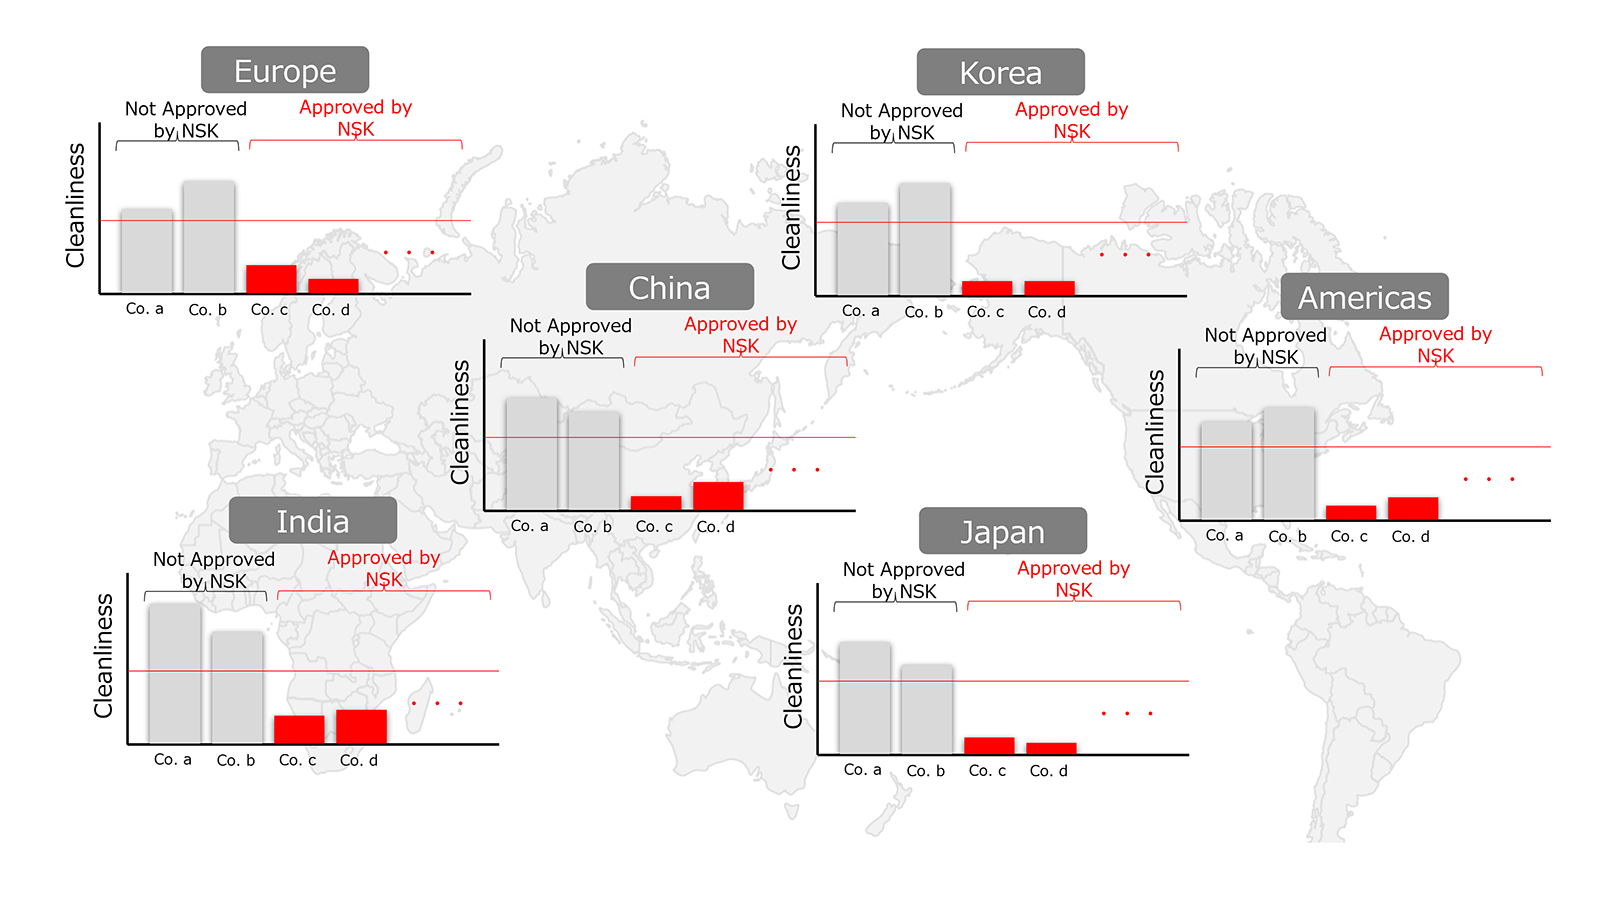
Fig.11 Cleanliness of NSK-Approved Global Steel Manufacturers (Illustrative Image)
5.2 Cleanliness Monitoring after the Start of Mass Production
NSK applies the NSK-UT method not only when evaluating and approving newly adopted steel manufacturers, but also after the start of mass production of steel materials for NSK. The sampling frequency is determined based on factors such as the manufacturing process and the evaluation results at the time of approval. If deterioration in cleanliness or signs of such deterioration is detected during the cleanliness monitoring after the start of mass production, NSK shares the information on the chemical composition and morphology of the detected inclusions with the steel manufacturer, following the same approach used during the initial evaluation and approval process. Based on this information, NSK identifies the cause of the deterioration in cleanliness or the reason why signs of deterioration appeared and discusses the countermeasures with the steel manufacturer (Fig.12). NSK also continues to evaluate the steelmaking process in the same way as during the evaluation and approval stage to ensure that the required level of cleanliness is maintained. Through this continuous cycle of monitoring, analysis, and improvement, NSK has established a system for stably procuring steel materials with a consistent level of cleanliness that satisfies NSK's standards even after the start of mass production. This enables NSK to provide highly reliable bearings.
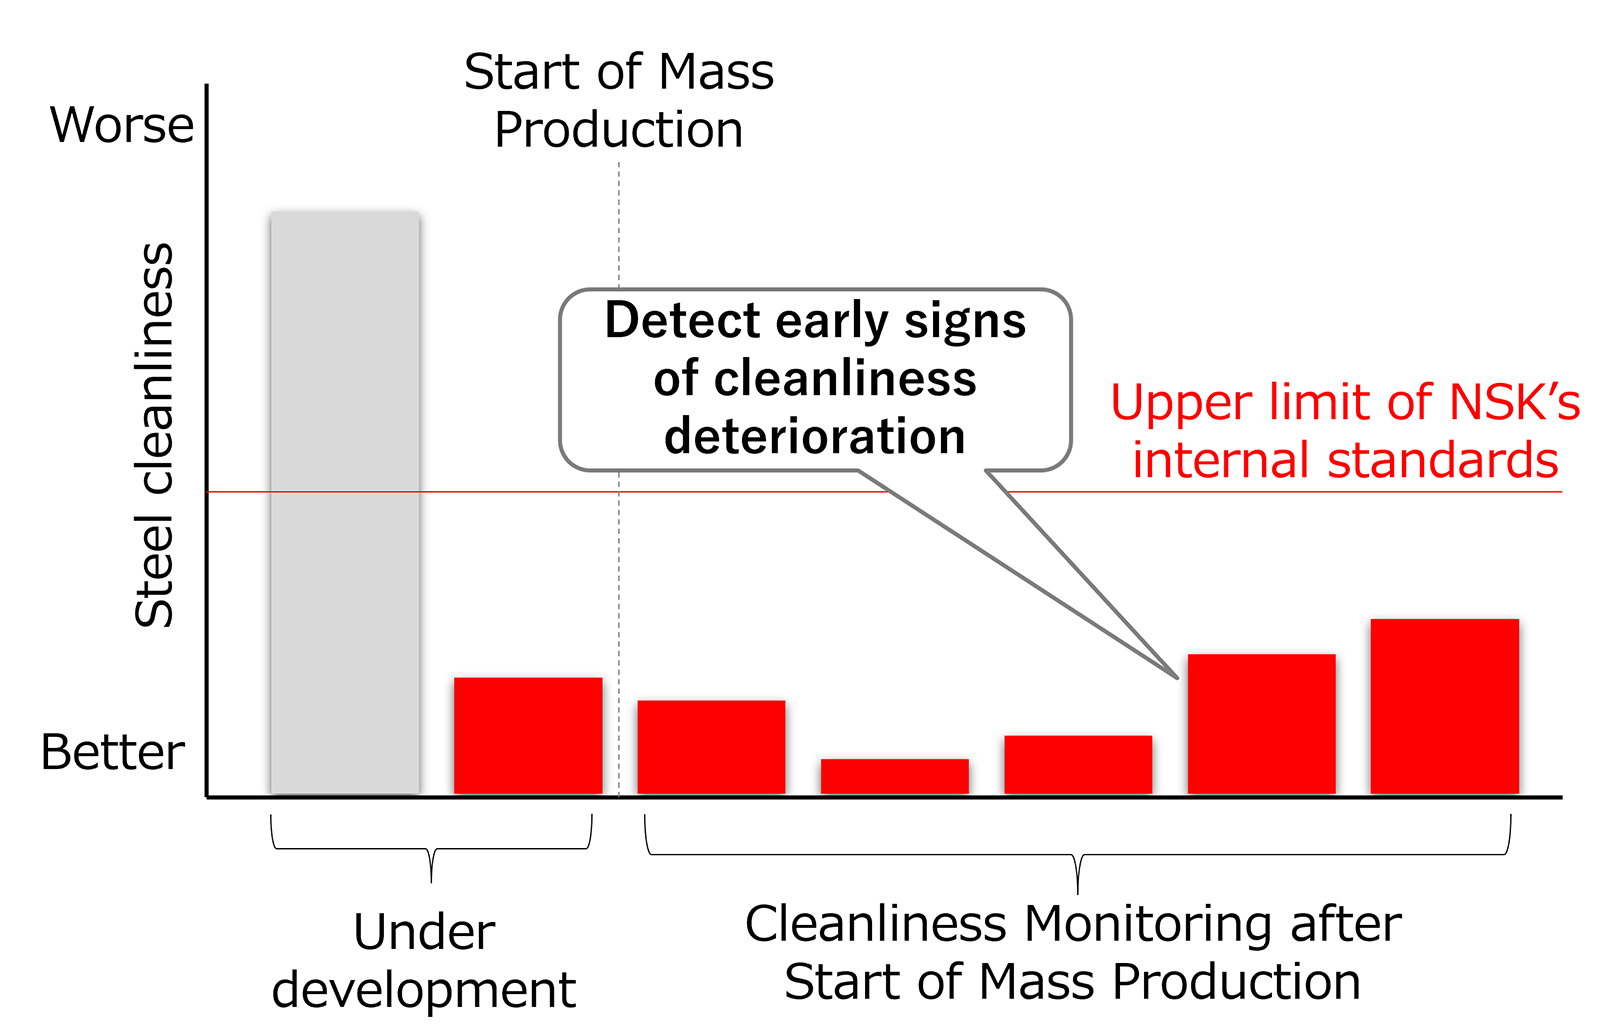
Fig.12 Example of Cleanliness Monitoring after Start of Mass Production
5.3 Establishment of a High-Accuracy Spalling Life Prediction Method and Improvement of the Basic Dynamic Load Rating of NSK Bearings
NSK uses the NSK-UT method not only for material procurement, but also to improve bearing performance. For example, NSK has worked to develop a technology that predicts spalling life with high accuracy by utilizing data on the size and number of inclusions obtained through the NSK-UT method8-9). In addition, using this highly accurate spalling life prediction technology, NSK reexamined the basic dynamic load rating C and revised it to better reflect actual bearing performance. The basic dynamic load rating C is a representative load index used to calculate bearing life. For radial bearings, the basic dynamic load rating is denoted as Cr. As a result of this review, under the same operating conditions, the expected life improvement is approximately 1.3 times for radial ball bearings and approximately 2 times for radial roller bearings10-12). The establishment of the highly accurate spalling life prediction method and the improvement of the basic dynamic load rating are explained in detail in the following NSK Technical Review articles, which may also be referred to for further information.
- No.2601 Establishing a Spalling Life Prediction Method for Rolling Bearings utilizing “NSK Micro-UT™”8)
https://www.nsk.com/tools-resources/research-and-development/technical-review/2026/micro-ut/) - No.2602 Extending the Basic Rated Life (Calculated Life) of Rolling Bearings: Practical Application of “High-Precision Life Prediction Using NSK Micro-UT™” Enhances Basic Dynamic Load Ratings of Rolling Bearings12)
https://www.nsk.com/tools-resources/research-and-development/technical-review/2026/cr-up/)
6. Conclusion
To reduce inclusion-initiated spalling in bearings, it is important to properly evaluate inclusions in steel and consistently use steel materials with good cleanliness. To address this need, NSK developed the NSK-UT method as an evaluation method to assess steel cleanliness and has established a system that enables evaluation at sites in Japan and overseas. By applying this technology to evaluate and approve steel manufacturers, monitor steel cleanliness after the start of mass production, and develop a highly accurate bearing life prediction method, NSK will continue to provide bearings with improved reliability and longer service life.
References
1) NSK, Bearing Troubleshooting (Bearing Doctor)
https://www.nsk.com/tools-resources/troubleshooting/
2) ISO 281 (2007), “Rolling bearings - Dynamic load ratings and rating life”
3) Nobuaki Mitamura, “Rolling Contact Fatigue of Rolling Bearings and the Research Trend”, Tribologist, 53-10 (2008), 641–646 (in Japanese)
4) NSK Online Catalog
https://www.nsk.com/content/dam/nsk/common/catalogs/ctrgPdf/bearings/e1103b.pdf
5) ASTM Standards E45-25, “Standard Test Methods for Determining the Inclusion Content of Steel”
6) ASTM Standards E588-03, “Standard practice for detection of large inclusion in bearing quality steel by the ultrasonic method”
7) NSK, “World's First! Highly Accurate Prediction of Rolling Bearing Life Applying Ultrasonic Testing”, Web Magazine "NSK Stories”
https://www.nsk.com/company/stories/2023/worlds-first-highly-accurate-prediction-of-rolling-bearing-life-applying-ultrasonic-testing/
8) NSK, “No.2601 Establishing a Spalling Life Prediction Method for Rolling Bearings utilizing “NSK Micro-UT™”, NSK Technical Review
https://www.nsk.com/tools-resources/research-and-development/technical-review/2026/micro-ut/
9) Hiroki Komata, Sho Hashimoto, Tomoki Doshida, Hiroyuki Uchida, Koji Ueda, “Spalling Life Prediction for Rolling Bearings Using a Model with Stress Intensity Factor and Statistical Evaluation of Non-Metallic Inclusions”, Tribol. Online, 19-6 (2024), 547-559
10) NSK, “NSK Develops World's First Highly Accurate Bearing Life Prediction Method Applying Ultrasonic Testing – Increases Basic Dynamic Load Rating of NSK Rolling Bearings”, NSK Press Release,
https://www.nsk.com/company/news/2023/nsk-develops-world-s-first-highly-accurate-bearing-life-prediction-method-applying-ultrasonic-testing-increases-basic-dynamic-load-rating-of-nsk-rolling-bearings/
11) NSK, “NSK Extends Basic Rating Life (Estimated Life) of Rolling Bearings Practical application of highly accurate bearing life prediction method applying ultrasonic testing improves the basic dynamic load ratings of NSK's rolling bearings” , NSK Press Release
https://www.nsk.com/company/news/2024/nsk-extends-basic-rating-life-estimated-life--of-rolling-bearings/
12) NSK, “No.2602 Extending the Basic Rated Life (Calculated Life) of Rolling Bearings: Practical Application of “High-Precision Life Prediction Using NSK Micro-UT™” Enhances Basic Dynamic Load Ratings of Rolling Bearings”, NSK Technical Review
https://www.nsk.com/tools-resources/research-and-development/technical-review/2026/cr-up/